Categories

Showing posts with label Random. Show all posts

Thursday, 15 January 2015

Federico Babino Illustrations - Music into Architecture

Architect Federico Babino's collection of illustrations seems very interesting to me...He combines music with architecture, cities with architecture, artworks into architecture, architects into architecture, portraits into architecture and many more.

ARCHIMUSIC CITY


SOURCE : http://www.archdaily.com/516973/archimusic-illustrations-turn-music-into-architecture/539f69bec07a80fed500000e_archimusic-illustrations-turn-music-into-architecture_archimusic-city-01-jpg/


This illustration denotes the four Beatles during the song of "Let it Be" .

                           SOURCE : http://eil.com/images/main/The-Beatles-An-intimate-Biosc-197049.jpg

I think , the four beatles are represented by their faces- the glasses, the french beard, the slit eyes and the prominent nose! They are all wearing suits and their white shirts inside act as the windows into their souls....


                  SOURCE : http:/upload.wikimedia.org/wikipedia/commons/6/6a/Johann_Sebastian_Bach.jpg

Here, the hair is the most prominent thing, that defines him. Bach was known to be eccentric, thereby the representation of balconies coming out of his head. I think the red, denotes his eyes deteriorating and losing sight, which occured to him.


                SOURCE : http://.telegraph.co.uk/multimedia/archive/00784/Elvis-Presley-460_784303c.jpg

Here, Presly is shown by his normal white outfit with his famous side burns.The musical staff denotes the structural base of the building.


           SOURCE : http://upload.wikimedia.org/wikipedia/commons/1/1e/Wolfgang-amadeus-mozart_1.jpg

Here Mozart is shown with his Piano as the body and his red outfit and grey wig on his head.


          SOURCE : http://wac.450f.edgecastcdn.net/80450F/thefw.com/files/2012/11/michael-jackson-zombies1.jpg

This illustration is denoted by Micheal Jackson's Thriller, where he is wearing a red and black outfit, along with the hand movement of his famous dance.

I think that Federico has connected music and architecture interestingly and made it seen like a fun exercise for everyone to try out. Merging the true nature of the artist into a building, he shows that music too, has similarities to architecture! 


Auroville - A Utopian Mini-city

About 2 hours from my city of Madras (India), lies the Utopian settlement of Auroville, which was created in 1968 by Mirra Alfalfa ("The Mother") and architect Roger Anger.According to Alfassa, "Auroville is meant to be a universal town where men and women of all countries are able to live in peace and progressive harmony, above all creeds, all politics and all nationalities. The purpose of Auroville is to realize human unity."

She created a 4 point system where, the main mantra was that Auroville is an independent township where it belongs to no one. A spiritual place which encouraged education, research and peace.


SOURCE : http://www.auroville.info/ACUR/masterplan/images/mother.jpg

The master plan of the township was similar to Le Corbusier's Utopian City.....


SOURCE : http://www.auroville.org/system/image_attachments/images/000/007/993/original/city_diagram.gif?1407370244

I think, because of the fact that it was like a spiritual, gypsy settlement, peace was the main mantra with the symbolic Matrimandir at the center. A place where people from all over the world come to learn and settle down. Communities are divided with English, Tamil, Sanskrit, French names.
I wonder why they wanted to differentiate based on language, when they emphasize a lot on harmony and unity! 

THE MATRIMANDIR

Being the peace symbolism of the town, the architecture is a superb gold blob that brings out so many emotions in the viewer. The scale of the ball is huge, and can be seen from anywhere in the town.

SOURCE : http://upload.wikimedia.org/wikipedia/commons/5/5f/Matrimandir.JPG

SOURCE : http://www.auroville.org/system/image_attachments/images/000/000/284/original/MM-crystal_15.jpg?1401698288

The space looks like something out of a greek movie, with the huge white pillars and the central importance. Something like an altar ? But looking at this image, we can imagine how peaceful it is for meditation.

SOURCE : http://www.auroville.org/system/image_attachments/images/000/008/076/original/Residential_Zone.jpg?1406304928

This is the residential zone, and as you can see it is similar to all other Indian architecture all over.

SOURCE : http://www.archive.auroville.org/thecity/architecture/images/raman5.jpg

Industrial zone where the people where allowed to start any business but with the discussion involving everyone.

SOURCE : http://www.auroville.org/system/image_attachments/images/000/005/575/original/colage.jpg?1401708538


Educational zone where all culture comes together to learn.


Instead of coins and currency, the people use a form of card which is connected to their central account. kitchen is a common mess where all the food are cooked healthily using solar panel generated heat.
Many architecture workshops are conducted there, due to its specialty of earth construction. Sustainable living at its best!


  SOURCE :  http://1.bp.blogspot.com/_ZmXTnIpdc4o/TElSaAb595I/AAAAAAAAAAc/Vo4hPmBvdt0/s1600/Aurobrindavan+Jurgen's+03+CSEB.jpg

   SOURCE :  http://www.earth-auroville.com/maintenance/uploaded_pics/03-earth.institute-training.jpg


This was an experimental settlement that was designed to house 50,000 people, but have only 2,300 people living there now. As the kids grow up, they migrate to their respective hometowns abroad for better opportunities, I assume. I think, that this settlement is a moderate success, at the same time a failure due to its location. No matter how much spiritual you are, you can only live like this in your retirement age or old age. The youth probably leave, to explore life outside the holistic living of this community. And maybe, when they are ready to relax and retire, they will come back.

MOVIES = EMOTIONS = ARCHITECTURE


I love watching movies, be it Indian, English, Korean, Chinese etc...Escpecially the romantic comedy ones! But the occasional thriller and action is a relief, when I get an overdose of " I love you's " and running to the airport ending scenes.

So I decided to equate some of the movies I watched, to the architecture I connect with it...and I came up with a few of the following:

1.THE BOURNE SUPREMACY (2004)


SOURCE : http://www.youtube.com/watch?v=jyZU7lfGjyk

   
SOURCE : http://www.bluemartialarts.com/wp-content/uploads/2012/08/bourne-supremacy-fight-scene.jpg
  
SOURCE : http://brianwelk.files.wordpress.com/2012/01/bourne-supremacy-knife-fight.jpg


SOURCE : http://www.img2.wikia.nocookie.net/__cb20140129224644/bourne/images/d/d3/Jason-bourne-lotta-armi.jpg


Part of the Bourne series based on the book by Robert Ludlum, the movie is an action thriller with lots of action.The movie is about a CIA assasin suffering from amnesia.

Watching this scene, it makes me feel dizzy.After reading about it, I realised that, this is a technique called "shaky cam" where the camera is purposefully shaken to make the viewer feel like they are going on a roller coaster. The eye is made to follow every movement of the fight at fast forward with certain areas where the actors are out of the scene, as a result we tend to search all over the frame for them.

MANDARIN ORIENTAL,SINGAPORE


Similarly, I had visited the Mandarin Oriental  hotel recently in Singapore, where the atrium seemed to go on forever up. Looking up, made me feel so dizzy, that I had to look down immediately.


SOURCE : http://farm5.staticflickr.com/4101/4905934951_807a5ca03a.jpg

The spiral effect causing the eye to follow the movement of the lines is the reason for it. Sort of makes me hypnotised! 


  2. BLADE RUNNER (1982)

SOURCE : https://www.youtube.com/watch?v=nx02tM0os7k

SOURCE : http://www.archdaily.com/wp-content/uploads/2012/05/1336756409-blade-runner1.jpg


                       SOURCE : http://www.niels85.files.wordpress.com/2011/03/blade-runner-cityscape.jpg


This film is known for its futuristic themes, starting from its architecture set, to the costumes, to the soundtrack. It portrays "futuristc" Los Angeles, in 2019 (the future according to people in 1900s).

What makes it seem futuristc? 
I think, the main thing is the sets, where the buildings are all tall and dark, made of metal completely.Spaceships flying in the air, lights blinking, denoting windows in the skyscrapers, the futuristc humming and the electro music playing in the background, all add to the effect.

LLYODS BUILDING,LONDON


SOURCE : http://www.https://blogger.googleusercontent.com/img/b/R29vZ2xl/AVvXsEjtjIvH1hn_ezR4hhrYLpRyG4H3VVm8xLglNmAgFxge1-305aRcq5V3n3Xr4IwpRj24WhN8vLr2otjjP1gqIja-6g0WFd3rPKZDP4sEtRLWw5pumOeavLZn2fbn7HTihTGGZA_ROXWMbQI/s1600/lloyds-building-london.jpg

The Llyods Building in London, gives me a sense of outerspace....With its steel, curved elements and skyscraper height, the building stands out among the others of its context. The almost robotic feel caused by the repetition of each floor, and the almost subtle glass openings for windows, makes me think of the sci-fi movies.


 3. PASSION OF THE CHRIST (2004)


This is a movie based on the execution and subsequent execution of Jesus christ. Watching it, made me cry buckets, due to its story and the very graphic portrayal of the execution. The entire movie made me feel sad, helpless and horrified 

JEWISH MUSEUM,BERLIN


If I had to equate the feelings I felt in this scene, to an interior space....it would be the Jewish Museum by Daniel Libeskind.This museum  portrays the horror that was the massacre of countless Jews during the World War by the Nazis.

SOURCE : http://www.//archide.files.wordpress.com/2008/11/berlijn_106.jpg

The exterior looks like a robotic warehouse container which seems impersonal and raw.The diagonal lines on the fascade gives me the impression of taking a blade to it.It seems like the building is a person and the slashes are angry knife cuts made on him.


SOURCE : http://blogs.artinfo.com/museumviews/files/2011/07/Jewish-Museum-Berlin-56.jpg

The theme of the cuts continue throughout the building in the form of projections or indentations, thereby portaying the immemseness of the crime and the carelessness with which it was implemented for the fun of it, maybe similar to how the Nazis treated the Jews. 

SOURCE : http://www.tomdefreston.co.uk/artist/wp-content/uploads/1dsfghjfd.jpg

This room to me, is the most horrifying of the lot. Metal faces are scattered throughout the floor, over which the visitors have to walk in order to go across.This is meant to symbolise the effect of  walking across countless dead bodies, which were burnt as a pile, during the war.The worst part is, the fact that the noise of the metal crunching against the shoes, echoes throughout the tall space, making it seem more enhanced.The architect has made sure that the people move across this, as it is on the way to the other spaces.


Daniel Libeskind has created a masterpiece that is dramatic to the extreme, making us feel helpless for the countless people that were killed and horror for making us relive the methods and process of execution.


4.INTERSTELLAR (2014)

Another movie I recently saw here, was the sci-fi thriller, Interstellar, directed by Christopher Nolan.It follows the theme of future ending of earth as a planet, and the need to save the future generations from extinction. There is a lot of physics involved in it, which makes the film believable and thereby making the viewers think...."Can this be true? " or "Is this really going to happen? " Thats what I thought.Initially, I only understood half the movie, but on later recounting, I understood what the movie was portraying. The entire setting for the movie, is a more believable future USA, where all the scenes are dull and contain dirty surroundings.This shows that the Earth's nature is getting exhausted. Most of the movie is shot with outerspace backgrounds, cementing the whole excitement of otherworldly!A mood of contemplation and thinking.

SOURCE : http://cdn.indiewire.com/dims4/INDIEWIRE/7eefeac/2147483647/thumbnail/680x478/quality/75/?url=http%3A%2F%2Fd1oi7t5trwfj5d.cloudfront.net%2F98%2Ff0%2F452c3e5c4f9cafda306cef6b21a2%2Finterstellar.jpg 


SOURCE : http://thefilmstage.com/wp-content/uploads/2014/09/interstellar_2-620x413.jpg


SOURCE : http://www.d1jqu7g1y74ds1.cloudfront.net/wp-content/uploads/2014/11/On-the-edge-of-a-black-hole.jpg


SOURCE : http://www.dailygalaxy.com/.a/6a00d8341bf7f753ef01bb07b10d55970d-pi


DEER SHELTER IN YORKSHIRE SCULPTURE PARK

During our first week of University, we were taken to visit different galleries and museums.The Yorkshire Sculpture park was one were sculptures were placed outside in the hills of Yorkshire. Pieces were placed randomly all over acres of land, across which we had to walk.At a secluded portion, was the Deer Shelter, a place for contemplation.


SOURCE : http://www.fotothing.com/photos/022/0229a017144142fbe326b59ce2e9ffd2.jpg

                   SOURCE : http://www.thescienceofpatterns.files.wordpress.com/2014/03/deer-shelter-skyspace_james-turrell.jpg?w=500&h=375

The fact that the space is so small at the same time tall, gives it a feeling of reaching for the heavens. The use of raw, grey materials, adds to the crudeness and zeness of the space. A small opening at the top is the only source of light into the interiors, hence no opportunity for distractions form the side. We feel small, in such a vast space, thereby adding to the mood of contemplation and reverence.The need to talk is diminished, because we know that anything in such a small space will echo and make it loud.   

    SOURCE : http://jamesturrell.com/wp-content/uploads/2013/03/deer_shelter_interior01_aperture-1024x682.jpg


There are many emotions I feel when I watch a movie. A lot of elements contribute to it, like the right lighting, the theme created by the sets, the costumes according to the genre or period, the right background score (the silent films are always more emotional that the others) , and the cinematography.Architecture too, has similar charecteristics that it follows, to achieve the reactions.Both film and architecture have to appeal to the same target - the public! Sometimes, the two can help each other  to bring about the same result. 


Saturday, 6 December 2014

Lack Of Ground Space Leads To Rooftop Fields



The world is getting more and more populated with people, buildings, and technology ! Grounds are becoming scarce within cities and people are expanding outwards and upwards......I came across this picture recently of how the problem of space was solved !


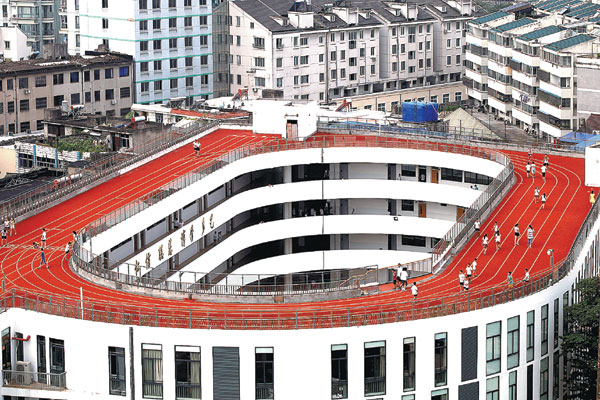
TRACK FIELD IN CHINA


SOURCE:http://www.chinadaily.com.cn/china/2014-09/02/content_18529444.htm

A primary school in China has its sports field on the roof due to lack of space on ground. The architects LYCS, incorporated a 200 m track along with a basketball court to its right.


SOURCE:http://www.designboom.com/architecture/lycs-architecture-tian-tai-no-2-primary-school-rooftop-running-track-china-09-29-2014/


FOOTBALL FIELD IN JAPAN


SOURCE:https://blogger.googleusercontent.com/img/b/R29vZ2xl/AVvXsEh9E4TN_TZnxXy4-u1QBy7BOU_EdtcWrqne8udT77-giLz8LAp3YqC8KX7tYz7wSfYtEHdXJoOgr4nIKREHuyYSeTOulBXKgnsQwRbipm2mNL1b8JIkCaMq9N8M5dO788SB1pnx9KW3AMw/s1600/Tokyo_rooftop_football-croop.jpg

A soccer field in Tokyo which sits atop a departmental store. 
GREEN ROOFS

This got me thinking on what else, roofs where being used as nowadays......


The  primary use of roofs are the purpose of climatic equalizer. It helps for insulation, energy conservation, generating electricity etc.

NANYANG TECHNOLOGICAL UNIVERSITY,SINGAPORE


        SOURCE:http://www.time-tolose.com/uploads/posts/2011-11/1322605761_green-roofs-33.jpg


Designed by CPG Consultants, it looks like a tarantula, closing its legs! Stereotypical to the Singapore buildings, it follows the green roof concept, but in this building, it looks difficult to figure out where the floor ends and the roof begins.The roof seems to dip at one portion where I assume the sunlight must be the most direct, generating heat to the maximum.


KAOSIUNG WORLD GAMES STADIUM,TAIWAN


  SOURCE:http://upload.wikimedia.org/wikipedia/commons/b/bc/WorkdGame2009_Stadium_completed.jpg

The roof is made of numerous scales of solar panels which help in solar generation and energy. Each of the panels are tilted at an angle to give maximum exposure to the sun.


 SOURCE:http://sites.psu.edu/kauman/wp-content/uploads/sites/4944/2014/02/Solar_panels_on_a_roof.jpg


Now even ordinary houses have solar panels installed on their roofs.I have seen many houses here, in Nottingham with these panels. In the night, they all seem to be glowing.


Friday, 5 December 2014

Tado Ando - Architecture At Its Rawest

Tadao Ando, is a Japanese architect who's background has nothing to do with architecture. This may have been the main reason, for shaping his raw and minimalist style. Being self -taught, all his work has a clean and simple design that evokes a sense of awe in all his buildings.

CONCEPT

He gives great importance to the play of light and shadow in all proportions. From small openings to linear to circular, he's tried it all. He's mastered the use of sunlight in his work , which emphasizes the other elements of his design. His use of concrete , gives an unfinished look yet a polished feel to his interior spaces. The core of his design is the connection and experience that the visitor feels to the function of the space like his famous Church Of light (my personal favorite), Modern Art Museum, Church On Water.....and many more.

"When I design buildings, I think of the overall composition, much as the parts of a body would fit together. On top of that, I think about how people will approach the building and experience that space."- Tadao Ando


SOURCE:http://www.arcspace.com/features/tadao-ando/sayamaike-historical-museum/


SOURCE: http://www.modernnow.com/tadao-ando-sketches-for-the-modern/

sketches by ando
                                       
CHURCH OF LIGHT:

This is a masterpiece by Ando that shot him to fame an an architect. He has used the essence of the christian cross, not through a physical element but through the play of light. Form and function have been balanced out beautifully in this building where neither overpowers the other. You feel an utter sense of calm, when you enter the building, which is just one huge room, high ceiling and dim. The main powerful lighting is from the cross shaped opening on the wall facing the seating.


SOURCEhttp://architectsimet.com/2013/11/04/san-francisco-i-en-i-joanne-duka/
   
SOURCEhttp://mela.iuav.it/blog/wp-content/uploads/2012/09/church-of-the-light.jpg


Looking at this picture, I get the feel that the cross stands prominently with the only source of light coming form it.The space is narrow as well as high, giving it a sense of vastness, reaching for the skies. It makes me want to sit and contemplate without any distractions due to its lack of colour and simplicity.
I guess the meaning of the cross goes, during nightime, due to the lack of natural light.


SOURCEhttp://www.moma.org/collection/object.php?object_id=339


                                          SOURCEhttp://www.architravel.com/architravel/city/osaka/


For my current design studio project, we were asked to design an art gallery. My inspiration was Ando. Many of his interior spaces, held my attention and created an impression on me ....... 


SAYAMAIKE HISTORICAL MUSEUM,JAPAN


I loved this passage, on the side of which water from the overhead body fall along its side.


SOURCEhttp://www.arcspace.com/features/tadao-ando/sayamaike-historical-museum/


SOURCEhttp://archintern.tumblr.com/post/63040733824/tadao-ando-a-lesson-in-experience-design-tadao

LANGEN FOUNDATION,US :


Use of a strip light to highlight the passage to the main display across.


SOURCEhttp://abduzeedo.com/architect-day-tadao-ando

CHIKATSU-ASUKA MUSEUM,JAPAN :


The narrow staircase gives a sense of mystery 

SOURCEhttp://www.architravel.com/architravel/architects/tadao-ando/

A- CHAIR :


                  SOURCEhttp://sv204.xserver.jp/~cd-inc/concept-design.jp/shop/D64690497.jpg

Similar to his style,the chair shows prominence in scale and simplicity.The colour is also plain and monochrome.


One of my favorite architects of all time, I feel Tadao Ando's style is the true meaning of Mies Van Der Rohe's "Less Is More" saying !